Countertops in Avery Creek That Still Work in Fifteen Years
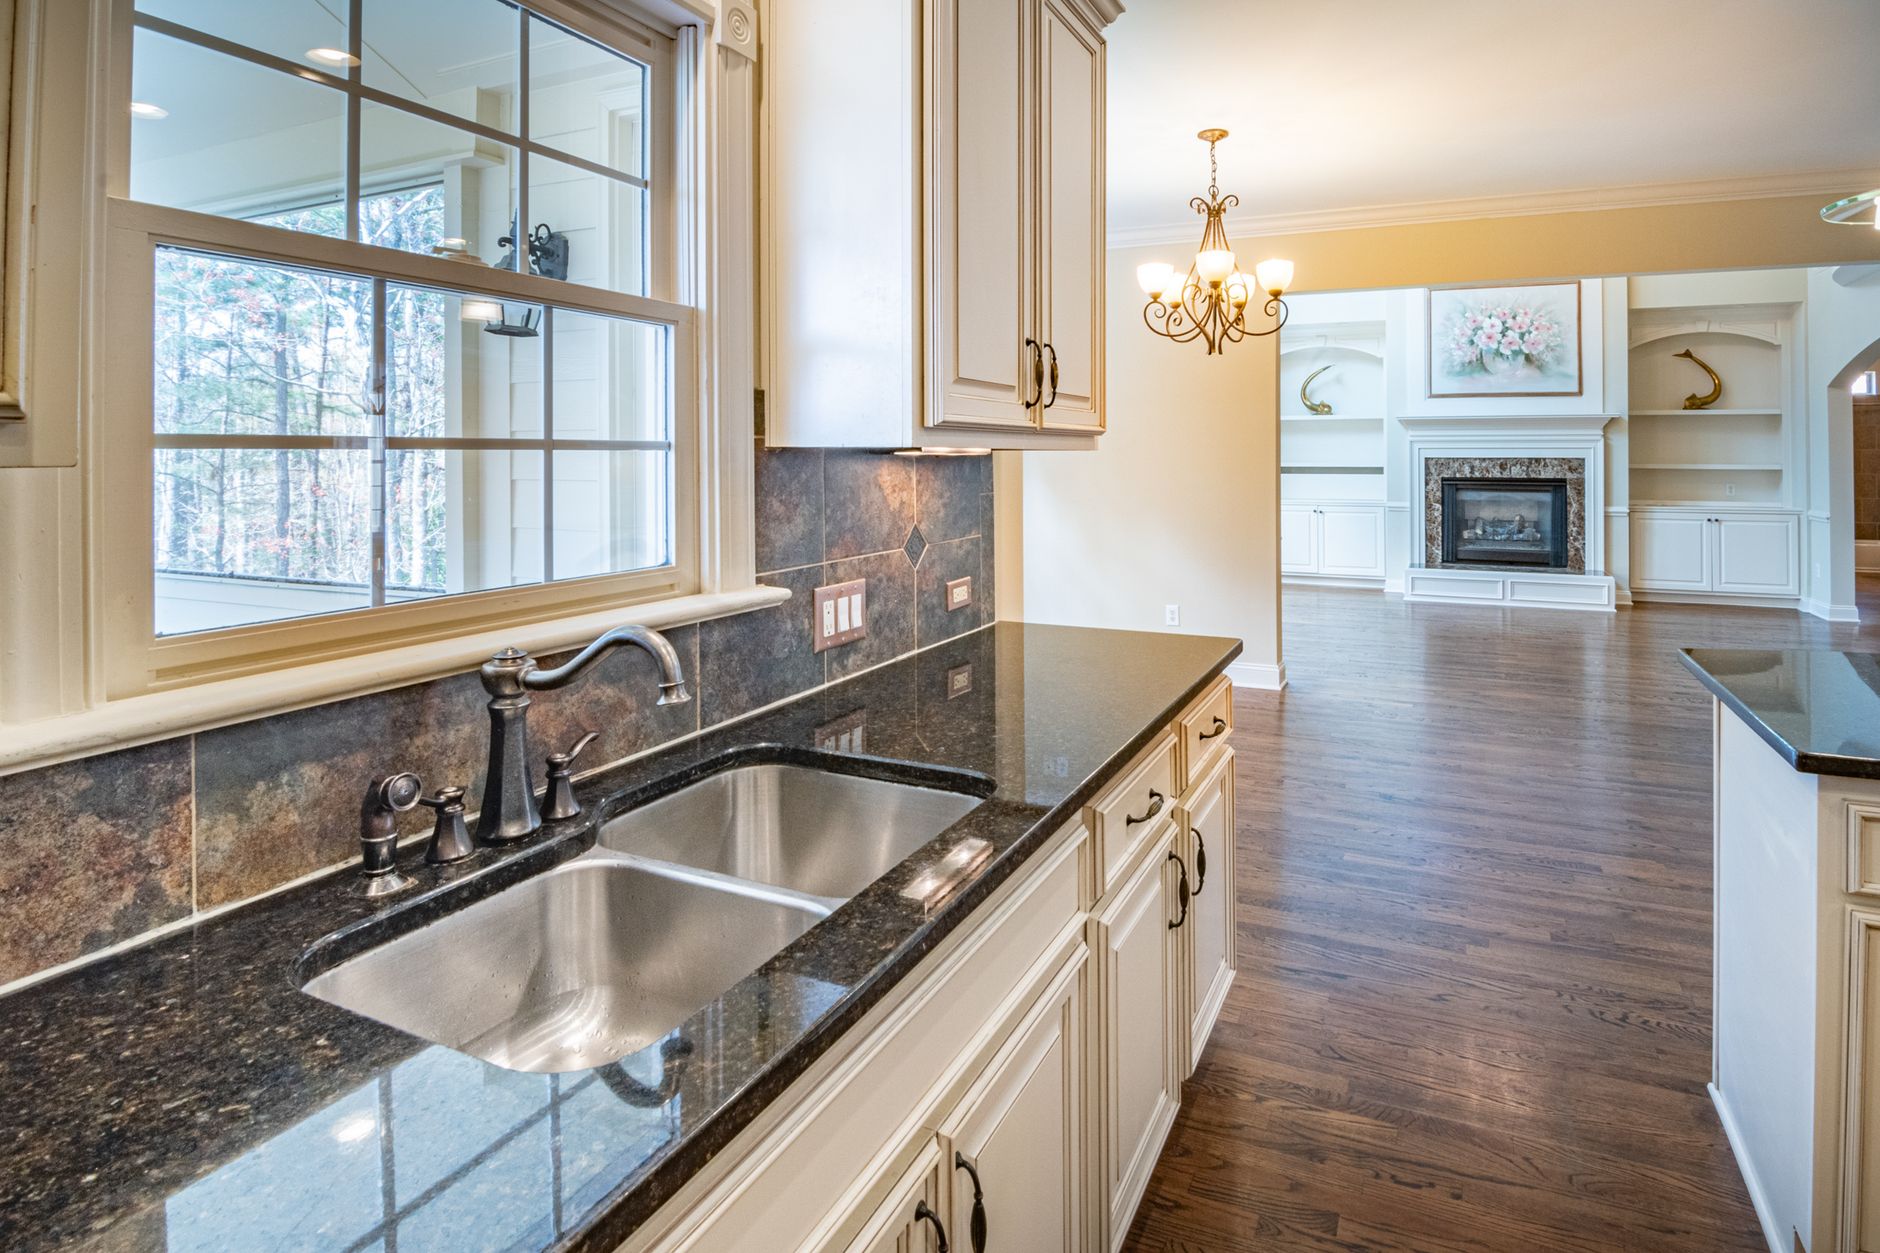
A kitchen counter gets replaced roughly once in a generation. The person using it does not stay the same for that whole stretch, and that is the part almost nobody plans for.
Around Avery Creek and Arden, a large share of the kitchens we work in belong to people who moved here on purpose and intend to stay. Some are retired. Plenty more are fifteen or twenty years out from it and are renovating the house they expect to die in. Either way the stone going down this month is very likely the stone that will still be there when knees, shoulders, grip strength and eyesight have all quietly changed. Stone does not adapt.
The useful part is that almost every accommodation worth making is cheap at the template stage and expensive to retrofit. Lowering a section of counter later means new stone, new cabinets, new plumbing and a new backsplash. Deciding now that one section sits lower costs a slightly more complicated template and a few brackets. The questions asked at the template stage of a countertops asheville craft countertop installation are the ones that decide whether the kitchen still works for its owner in fifteen years, and most of them take a minute to answer.
Height is not one number
The standard counter run sits at thirty six inches off the finished floor, and that is a standard because base cabinets are built to a common height, not because the number is right for anybody in particular. It suits a fairly tall person working standing up. It is high for a shorter person, high for anybody working seated, and punishing for chopping or kneading, which almost everyone does better at a lower surface.
A multi height layout fixes that without looking unusual. One run stays at standard height, because dishwashers, ranges and most appliances are built to it. Then one section, usually four to six feet of it, drops. Thirty four inches reads as a deliberate baking counter. Thirty two inches is a genuine seated work surface and the right height if somebody will be working from a chair or a wheelchair.
For the fabricator, a change in height is a change in slab pieces. Two heights means two tops with a vertical transition between them, and how that transition is handled is a real decision. A butt joint where the lower piece runs into the side of the cabinet is simplest, and a mitred return that wraps the upper piece down to the lower one looks better and costs shop time. Either is fine. Deciding on installation day is not, because the pieces were cut weeks earlier.
The seated zone
If the point of the lower section is that somebody can sit at it, height is only half the answer. The other half is underneath. A counter you can pull a chair up to needs open space below, which means no base cabinet, no drawer bank and no dishwasher in that bay. Roughly twenty seven inches of clear height from the floor to the underside of the counter is the usual figure for knee clearance, with depth behind it so the knees actually go somewhere. A shallower recess is a surface you sit beside rather than at.
The roll under section, and what holds up the stone
This is where the fabrication genuinely changes. A normal countertop is carried by the cabinet boxes under it. Take the cabinet out and the stone becomes a bridge, and it needs an engineered answer.
There are two reasonable ones. A steel bracket system carries the load back to the wall, with flat bar or angle fastened into framing and running out under the slab. That is the usual choice at a sink because it leaves the space genuinely open, and it means the installer has to add solid blocking in the wall well before template day. The alternative is a cantilever frame, a welded or bolted subframe sitting inside the adjacent cabinets and projecting across the opening, which eats more room at the sides and does not rely on the wall.
The stone over that opening spans further than stone normally has to, so thickness matters. Three centimetre material bridges an open bay far better than two. Engineered quartz is the calmer choice here than a heavily veined natural stone, because a fissure running through an unsupported span is a failure point in the worst possible place. A laminated edge, a strip glued under the front to make the top look thicker, buys appearance and no strength.
The plumbing is the second problem. The trap and the supply lines are now exposed, directly under somebody's legs, and a hot trap arm burns a shin that cannot feel it coming. Push the plumbing back and up tight to the wall, use an offset or shallow drain so the trap sits rearward, and insulate or panel it. That constrains the sink, because a deep bowl eats the same vertical space the knees need. A shallower bowl is the usual compromise, and the shop needs to know which sink before the cutout is cut.
What the shop needs at template
For each low or open section: the finished height from the finished floor, whether the bay is open or cabineted, what carries the stone across it, the sink model, and whether the plumbing has been relocated yet. A template taken over a cabinet is a different drawing from one taken over a steel bracket, and the second only works if the brackets are already in.
Edges that do not bruise
Edge profile is usually treated as a style question. On a counter meant to last into someone's eighties it is a safety question first. A square edge with a crisp arris is exactly what it sounds like against a hip or a forearm. Older skin bruises and tears more easily, anticoagulant medication makes that worse, and anybody steadying themselves on a counter edge while walking past is pressing a palm hard into it.
An eased edge, a square profile with the corners knocked off, or a small bullnose keeps the look clean and takes the sharp line out. Where a walker or a wheelchair is in use, the outside corners of the run matter even more than the edges do. A ninety degree corner at wheelchair shoulder height is a hazard every day of the year, and radiusing those corners costs almost nothing at the shop and cannot be added afterwards.
Contrast, glare and the edge you can see
Eyesight is the most common change and the least planned for, and two choices dominate it. The first is contrast. If the counter, the cabinets and the floor all sit in the same tonal range, the front edge disappears for anybody with reduced contrast sensitivity. A dark top over light cabinets, or a light top over dark ones, makes that edge read as a line without anybody having to think about it.
The second is finish. A high polish is a mirror, and a polished dark surface under a south facing window or a run of bright downlights produces glare that hides everything on it. Honed, matte and leathered finishes scatter light instead, and they are more forgiving of the scratching that comes from sliding things along a counter rather than lifting them, which is what happens when grip weakens. A polished black top in a bright kitchen is the worst combination on offer, and it gets chosen constantly because it looks striking in a showroom under even lighting.
Reach, depth and where the controls go
Counter depth is treated as fixed at around twenty five inches, and for a seated user that is the whole problem. Anything at the back of a counter that deep is effectively out of reach from a chair, and a full height backsplash with the outlets in it puts every receptacle in the unreachable zone. Outlets can sit in the face of the counter apron, in a pop up in the counter itself, or on a strip under the front edge of the wall cabinets. Decide which, because a backsplash cut for outlets and one without them are different pieces of stone.
The faucet raises the same question. A single lever is operable with a closed fist, a forearm or an elbow, which a two handle set is not. And a faucet on the rear deck of a sink in an open bay can be twenty inches away across the bowl, so mounting it on the side deck, or beside the sink entirely, brings it back within reach. Touch and sensor faucets do the same job and need power under the sink.
The cabinetry around it
The stone is only half the fixture. Drawer bases beat door bases comprehensively: a drawer brings its contents out to the user, while a door means bending, kneeling and reaching into a dark box. Full extension drawers under the main run are the highest value change in the room and they alter nothing about the counter above them. A pull out board at seated height gives somewhere to sit and work without committing a whole bay to knee clearance.
Landing space beside heat gets ignored and should not be. A hot pan needs somewhere to go the moment it leaves the burner, at the same height, on the same side as the dominant hand, without crossing a walkway. The same applies to the oven, which is the real argument for a wall oven at counter height with a landing surface beside it, and against the microwave over the range, which asks somebody to lift something hot at eye level and lower it blind.
None of this looks institutional
That fear is why most of these decisions get skipped, and it is out of date. A honed counter chosen to contrast with the cabinets is a decision people make for looks alone. Multi height runs read as a baking station. An open sink bay with a panelled front and a pendant over it looks like an intentional prep area, because that is what it is until the day it needs to be something else.
What all of it shares is timing. Every item here is a line on a template drawing or a note on a shop order, and the difference in cost is brackets, blocking, one extra piece of stone and an hour of shop time. Doing it later costs the kitchen twice. Settle the heights, settle which bays are open and what carries the stone over them, settle the sink and the faucet, settle where the outlets go and what the edge and the finish will be. Then let the template be taken, because stone does what it is told once and never again.